Lili Khachatourian
BEDS4
BATHS3 full
SQUARE FEET3,500
MLS#1017424
STATUSActive
PROPERTY TYPEResidential - Single Family
SCHOOLSag Harbor
Property Description
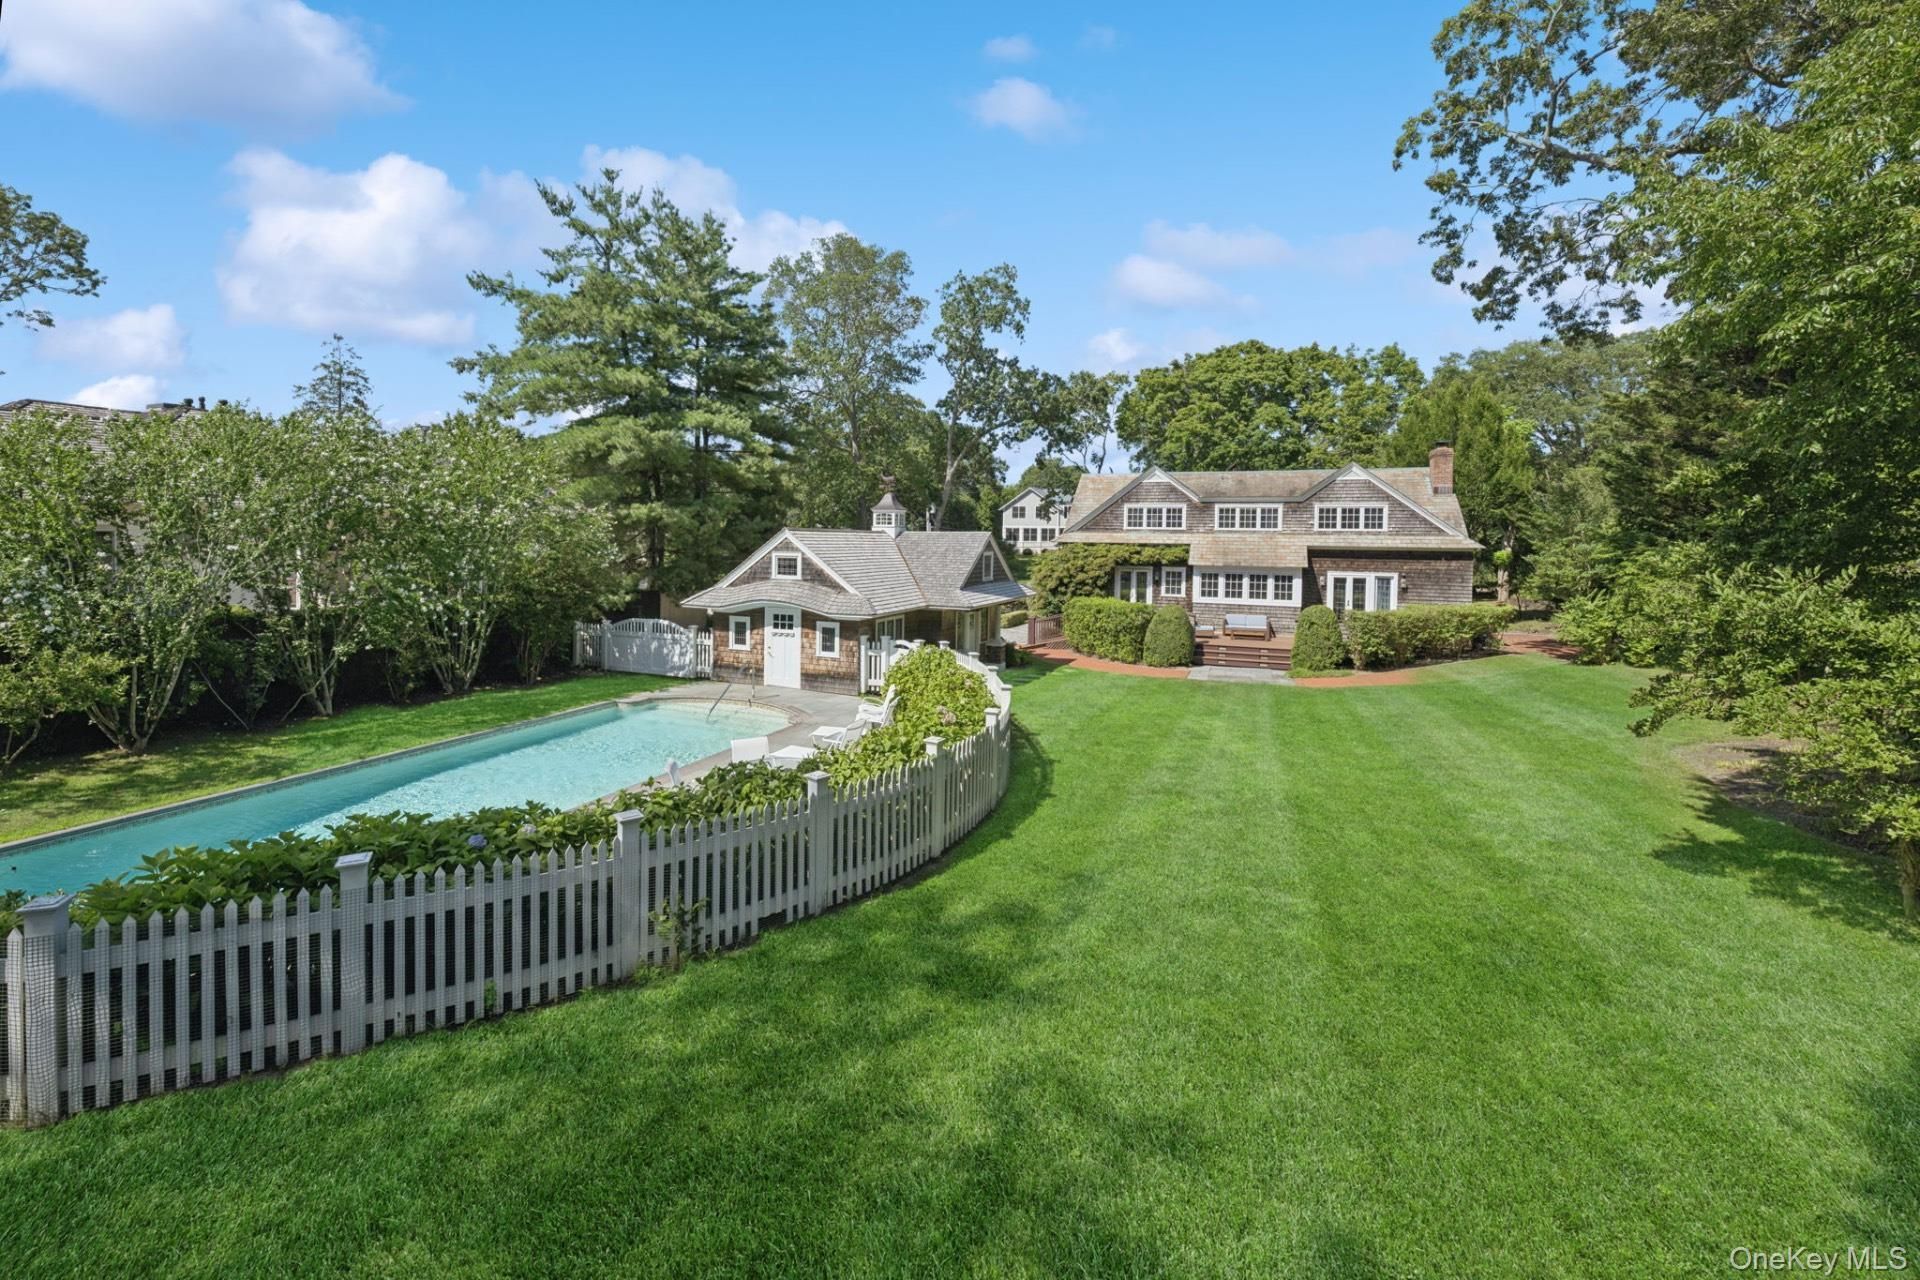
Nestled in one of the Hamptons most desirable enclaves and on one of Sag Harbor Village's finest streets, this unique home blends timeless European charm with modern luxury and comfort. Set on just shy of an acre of beautifully landscaped grounds, the property lives like a true compound, featuring a large accessory structure with its own private entrance, a pool house, and a heated pool, creating flexibility for guests and extended use. Framed by lush flowering gardens that bloom from spring through autumn, along with shaded brick and bluestone paths, the property offers a rare sense of privacy in the heart of the Village. Inside, the home is rich with one of a kind details, including exquisite 100 year old stained and leaded glass pocket doors imported from Europe, period windows, maple floors, and mahogany used inside and out. The airy open floor plan is as functional as it is elegant. The open concept chef's kitchen, anchored by a cozy fireplace with an antique mantel, flows seamlessly into a sunlit living space and out through French doors to a spacious half moon deck for entertaining, leading to stone walkways and a brick patio. A large formal dining room and TV den, both featuring custom mahogany cabinetry, provide ample space for both casual and formal gatherings. Outdoors, the property includes a fenced heated saltwater pool with bluestone coping, a half moon pool patio, pool house, detached garage with stained glass gable windows, and the accessory structure. Every inch of the property has been thoughtfully curated, from the mature year round gardens to the charming architectural flourishes that make this home full of surprises and truly unforgettable. There is no home in Sag Harbor like this one. Best of all, you are just moments from Sag Harbor's world class shops, acclaimed restaurants, marinas, and cultural venues, allowing you to enjoy village living without sacrificing privacy or tranquility.
Property Features
Property Type: Residential - Single Family
Basement: Yes
Basement: Full
Cooling: Central Air
Garage: 1
Heating: Natural Gas
Home Style: Traditional
Lot Size: 0.72 Acres
Taxes: $3,232
Year Built: 1987
Amenities
Built-in Features
Eat-in Kitchen
Entrance Foyer
Formal Dining
Kitchen Island
Natural Woodwork
Open Floorplan
Open Kitchen
Original Details
Primary Bathroom
Feature Descriptions
Appliances: Dishwasher, Microwave, Oven, Refrigerator
Attic: Partial
Building Area Total: 3500
Exterior: Shingle Siding
Formal Dining: Yes
GarageY/N: Yes
On Market Date: 2026-07-13
Parcel Number: 0903-006-00-01-00-047-000
Parking Features: Driveway, Garage
Pool Features: In Ground
Property Attached Y/N: 1
Rental Term: Monthly
Rooms Total: 15
Sewer: Septic Tank
Swimming Pool: Yes
Utilities: See Remarks
Water: Public
Local Schools
High School: Pierson Middle/High School
Middle School: Pierson Middle/High School
Elementary School: Sag Harbor Elementary School
School District: Sag Harbor
Estimate Your Payment
Estimated Payment
$ 42,493.46 per month $39,921.42 Principal & Interest $269.33 Property Tax $2,302.71 Homeowner's InsuranceChange Payment Information
Listed By / Shown By
Listing By
Agency Name: Douglas Elliman Real Estate
Agency Contact: 631-725-0200

Shown By
Agent Name: Lili Khachatourian
Agent Phone: (516) 312-0617 Cell
Agency Title: Coldwell Banker American Homes


Member Participants (and their affiliated licensees, if applicable) shall indicate on their websites that IDX information is provided exclusively for consumers’ personal non-commercial use, that it may not be used for any purpose other than to identify prospective properties consumers may be interested in purchasing, that the data is deemed reliable but is not guaranteed by MLS GRID, and that the use of the MLS GRID Data may be subject to an end user license agreement prescribed by the Member Participant’s applicable MLS if any and as amended from time to time. MLS GRID may, at its discretion, require use of other disclaimers as necessary to protect Member Participant, and/or their MLS from liability.
Based on information submitted to the MLS GRID. All data is obtained from various sources and may not have been verified by broker or MLS GRID. Supplied Open House Information is subject to change without notice. All information should be independently reviewed and verified for accuracy. Properties may or may not be listed by the office/agent presenting the information.
Privacy Policy / DMCA Notice / ADA Accessibility


This site is hosted, designed and copyright
© 1994 - 2026 by
Delta Media Group, Inc. -- Patent Pending --
Agent License Information: Associate Broker
| MLS# 1017424
This single family home located at , Sag Harbor, NY 11963 is currently listed for sale with an asking price of $7,895,000. This property was built in 1987 and has 4 bedrooms and 3 full baths with 3500 sq. ft. is located within the Sag Harbor school district. Search Sag Harbor real estate on lilikhachatourian.cbamhomes.com today.