Lili Khachatourian
BEDS3
BATHS1 full
SQUARE FEET1,200
MLS#1024617
STATUSActive
PROPERTY TYPERental - Multiple
SCHOOLMillbrook
Property Description
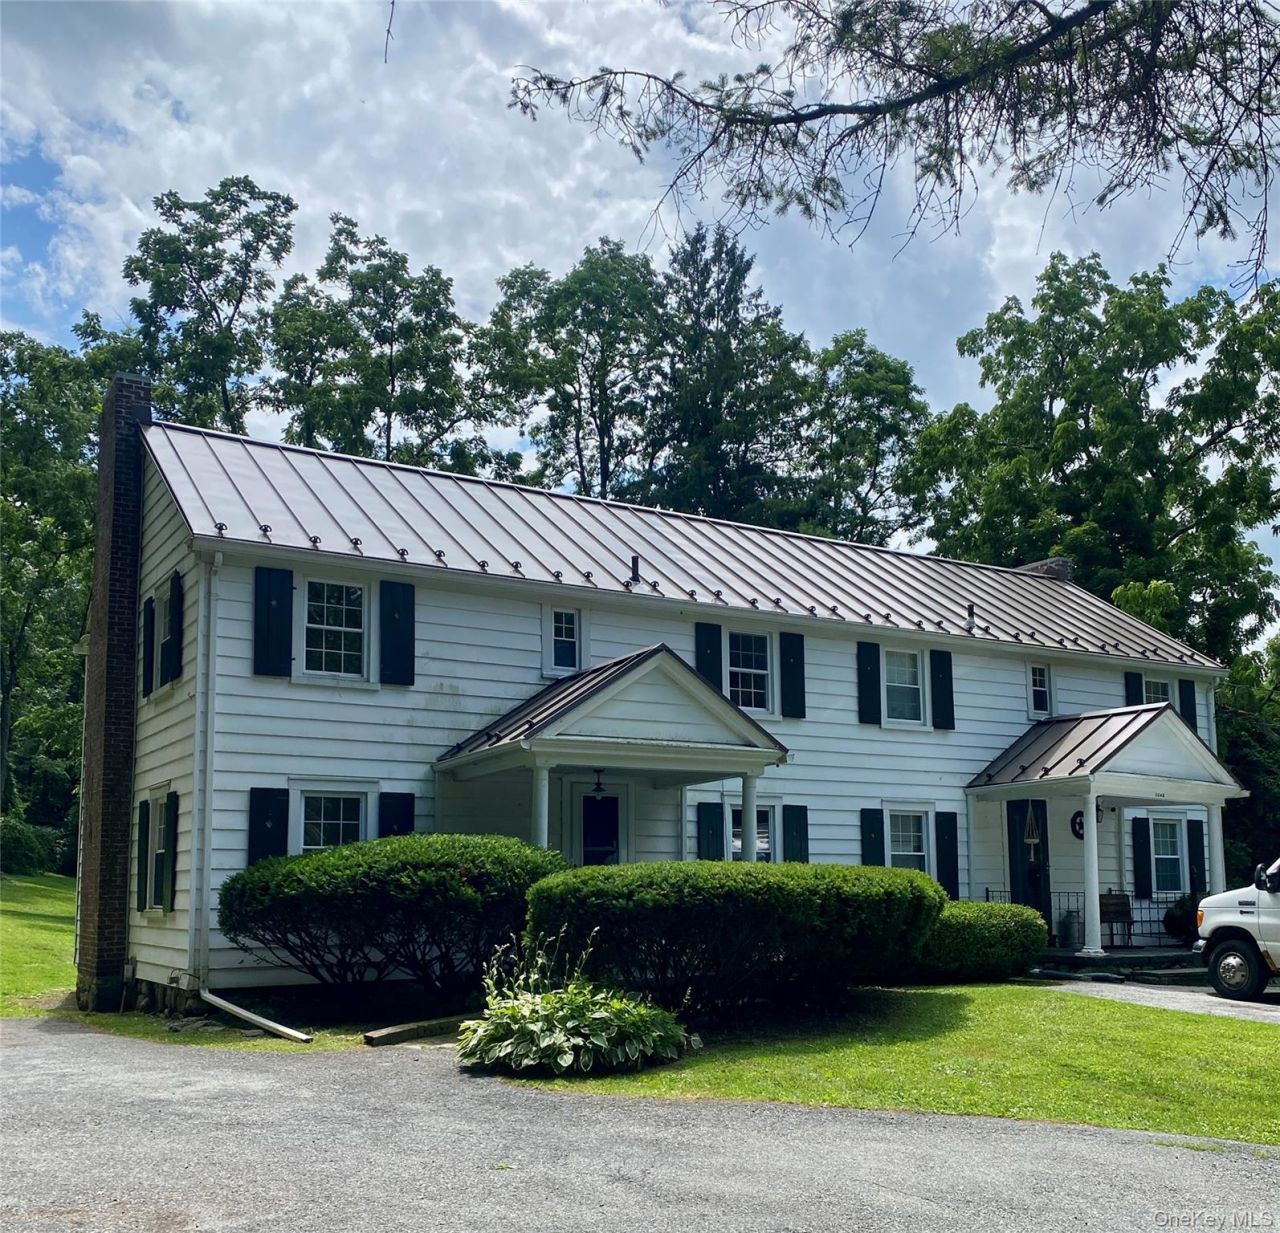
Escape to the country without sacrificing convenience. This spacious 3 Bedroom, 1 bathroom unit is part of a well maintained two family home set on 6 plus picturesque acres in a peaceful, rural setting. Enjoy the best of both worlds, a scenic retreat with easy access to local amenities. Whether you're relaxing on the property, gardening or just soaking in the views, this home offers room to breathe! Hardwood floors throughout, a brand new metal roof installed last year & a brand new stainless refrigerator just delivered. Landlord mows and plows the property. Pets at landlords discretion. Requirements include a credit check (link will be provided, cost is $20 to each applicant), references, proof of income, drivers licenses, last 3 months checking & savings statements. Landlord supplies full oil tank at possession, tenant to refill upon leaving. Tenant pays all utilities (Central Hudson, oil, wi-fi, garbage removal). Landlord has the furnaces serviced in the fall & the septic is also pumped.
Property Features
Property Type: Rental - Multiple
Basement: Bilco Door(s), Full, Storage Space, Unfinished
Basement: Yes
Cooling: None
Heating: Baseboard, Oil
Home Style: Colonial
Lot Size: 6.19 Acres
Stories: 2.0
Year Built: 1930
Amenities
Ceiling Fan(s)
Chefs Kitchen
Crown Molding
Eat-in Kitchen
Entrance Foyer
Kitchen Island
Open Kitchen
Washer/Dryer Hookup
Feature Descriptions
Appliances: Dryer, Electric Range, Refrigerator, Stainless Steel Appliance(s), Washer
Common Walls: 1 Common Wall
Exterior: Aluminum Siding
Fencing: None
Flooring: Hardwood, Tile
Heating Zones: 1
House Faces: North
Laundry: In Basement
On Market Date: 2026-07-10
Parking Features: Driveway, Off Street
Parking Total: 2
Permit Required Y/N: No
Pets Allowed: Call
Property Attached Y/N: 1
Rental Term: Monthly
Rent Includes: Grounds Care, Snow Removal
Rooms Total: 6
Security Features: Smoke Detector(s)
Sewer: Septic Tank
Special View Info: Neighborhood, Trees/Woods
Utilities: Cable Available, Electricity Connected, Trash Collection Private, Water Connected
Water: Well
Window Features: Tilt Turn Windows
Local Schools
High School: Millbrook High School
Middle School: Millbrook Middle School
Elementary School: Alden Place Elementary School
School District: Millbrook
Listed By / Shown By
Listing By
Agency Name: Gillian Stewart Real Estate
Agency Contact: 845-855-5092

Shown By
Agent Name: Lili Khachatourian
Agent Phone: (516) 312-0617 Cell
Agency Title: Coldwell Banker American Homes


Member Participants (and their affiliated licensees, if applicable) shall indicate on their websites that IDX information is provided exclusively for consumers’ personal non-commercial use, that it may not be used for any purpose other than to identify prospective properties consumers may be interested in purchasing, that the data is deemed reliable but is not guaranteed by MLS GRID, and that the use of the MLS GRID Data may be subject to an end user license agreement prescribed by the Member Participant’s applicable MLS if any and as amended from time to time. MLS GRID may, at its discretion, require use of other disclaimers as necessary to protect Member Participant, and/or their MLS from liability.
Based on information submitted to the MLS GRID. All data is obtained from various sources and may not have been verified by broker or MLS GRID. Supplied Open House Information is subject to change without notice. All information should be independently reviewed and verified for accuracy. Properties may or may not be listed by the office/agent presenting the information.
Privacy Policy / DMCA Notice / ADA Accessibility


This site is hosted, designed and copyright
© 1994 - 2026 by
Delta Media Group, Inc. -- Patent Pending --
Agent License Information: Associate Broker
504 A Camby | MLS# 1024617
This property located at 504 A Camby , Verbank, NY 12585 is currently listed for rent with an asking price of $2,500 / Monthly. A Camby is located within the Millbrook school district. Search Verbank real estate on lilikhachatourian.cbamhomes.com today.